Offsite Work
Design and Developments
-
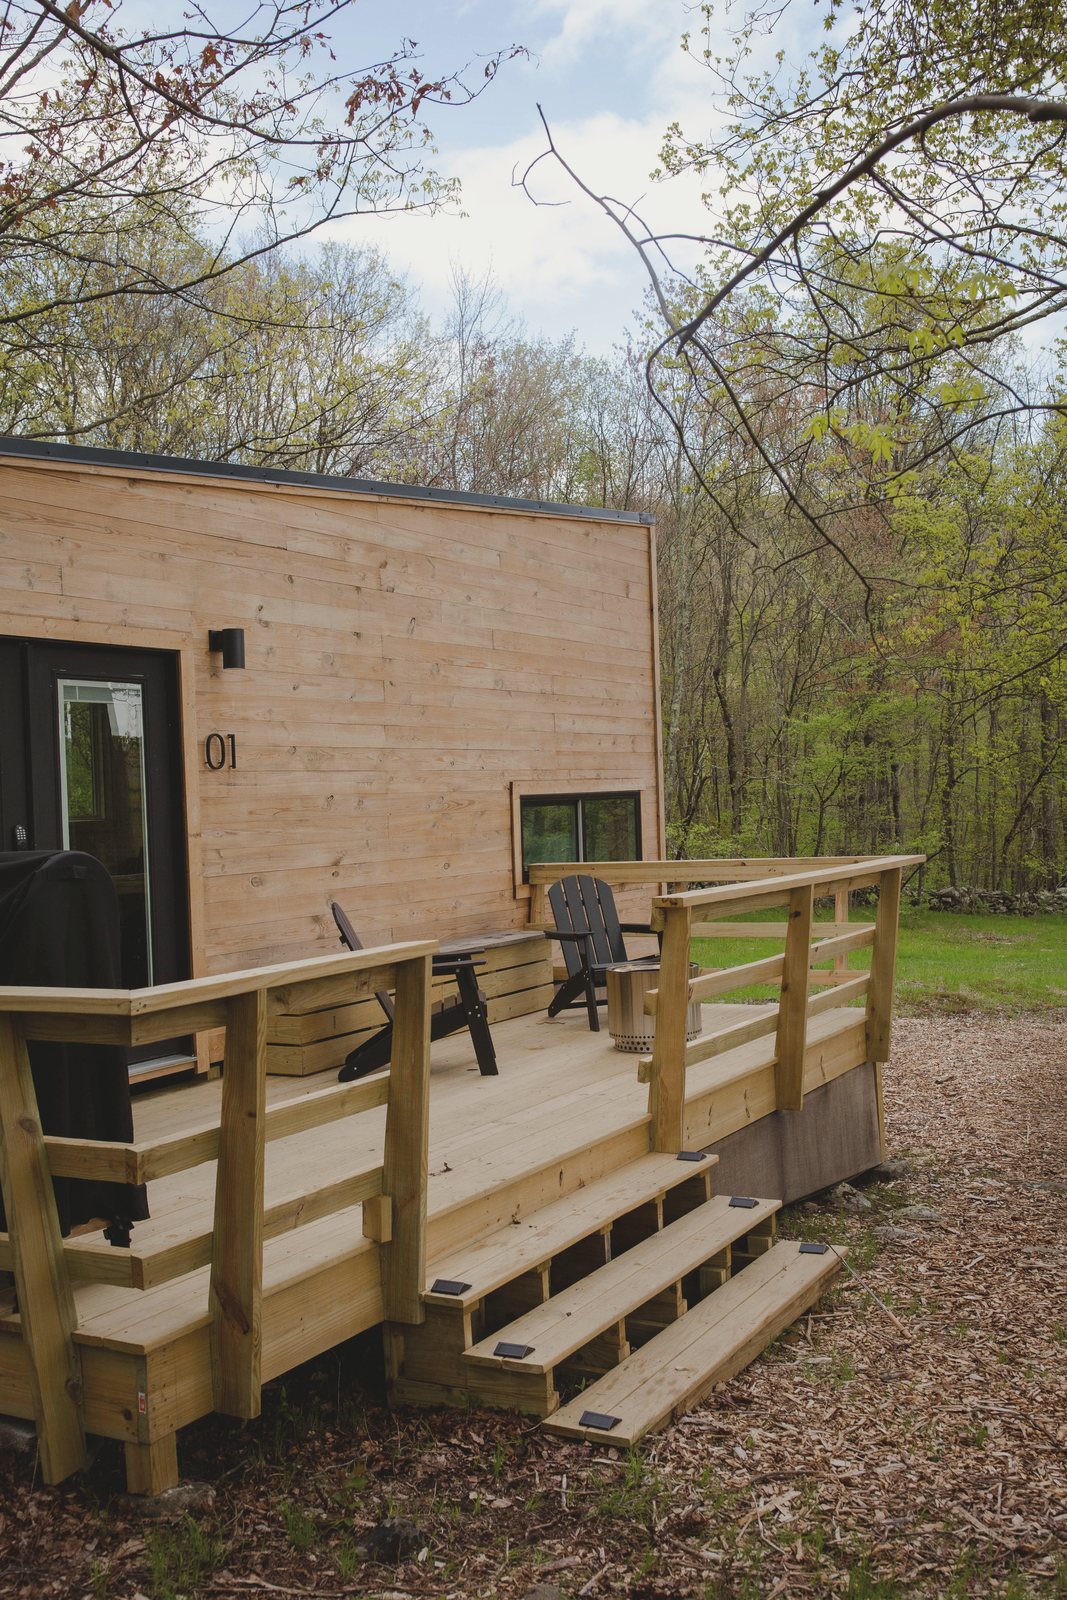
CBN01
235 square feet on a trailer, with a full bath, a kitchen and storage worked into every part of it. The only one of these that has been built.
-
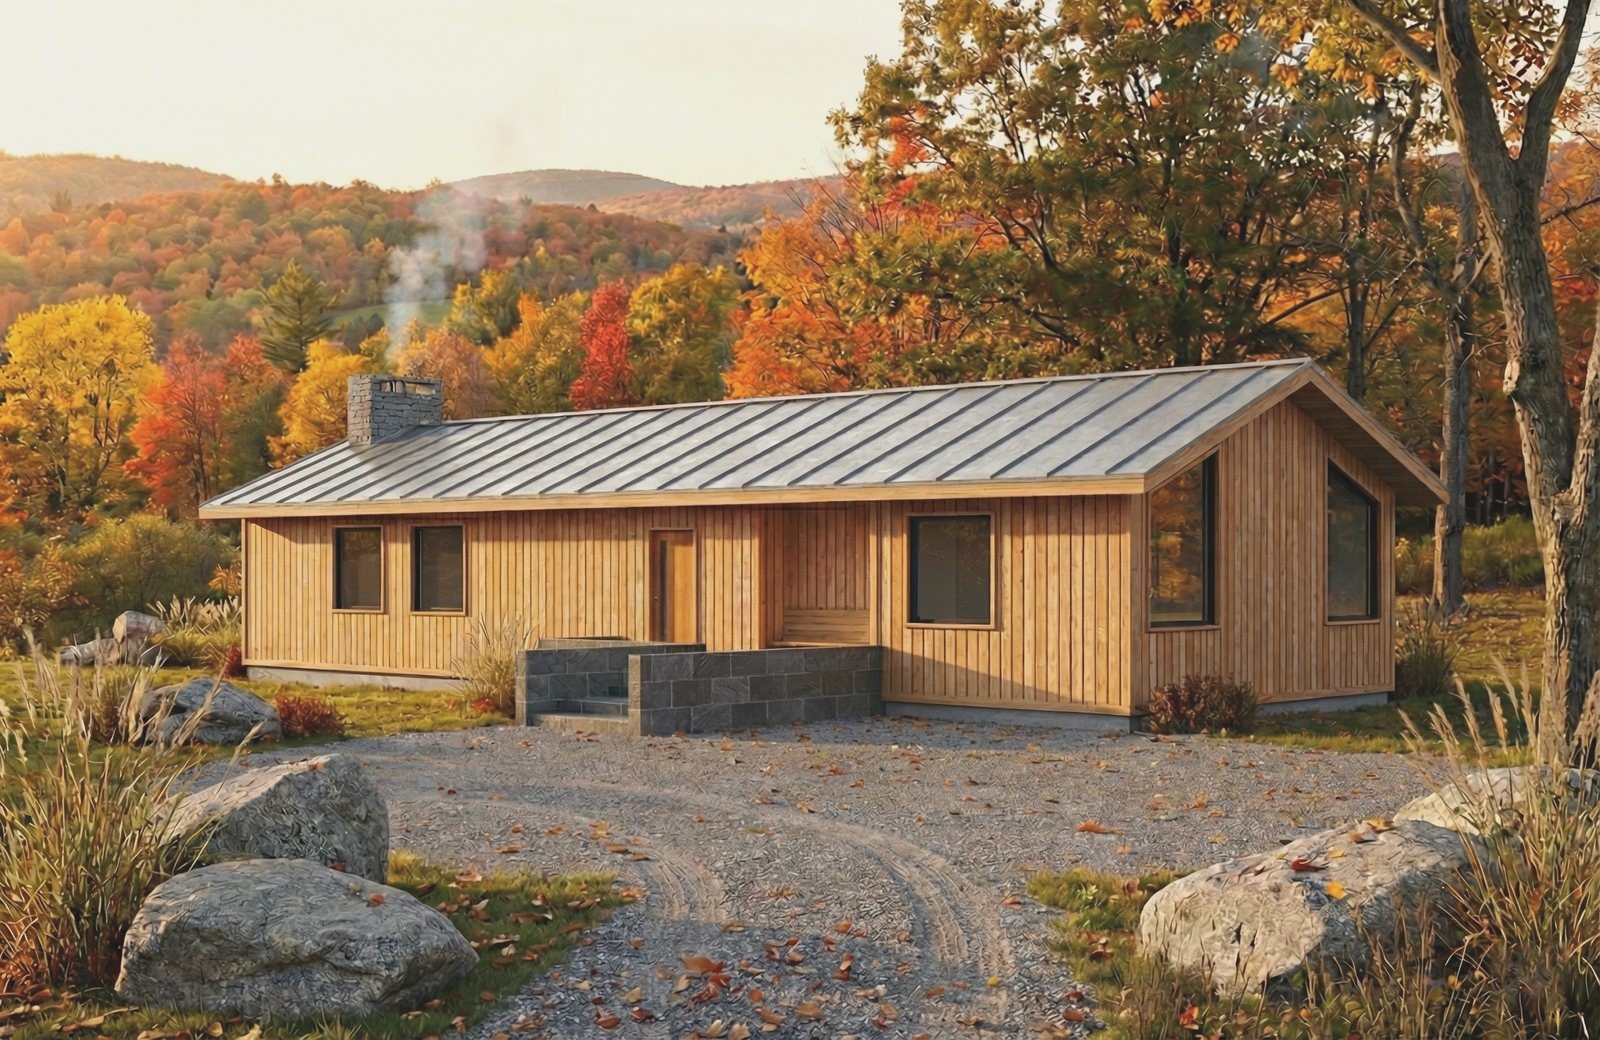
HOM01
RenderA house that takes the Hudson Valley barn seriously: a tight rectangular plan under a steep gabled metal roof, vertical cedar, and a fieldstone chimney through the ridge.
-
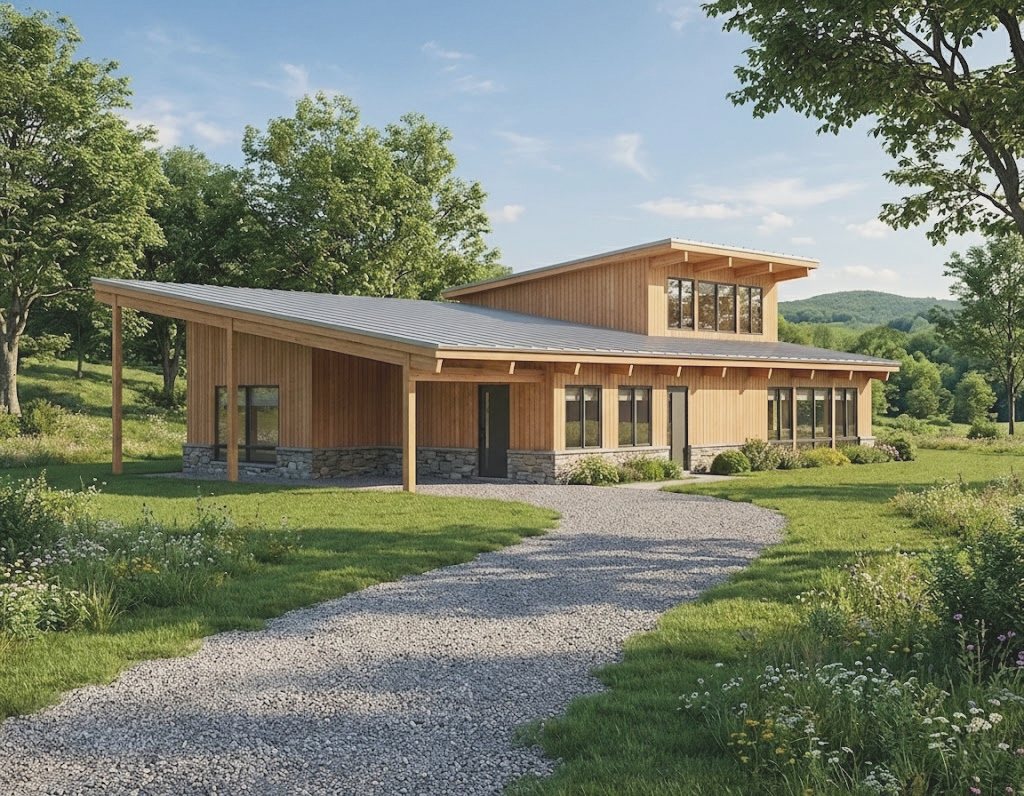
HOM03
RenderTwo storeys under a clerestory that lifts the middle of the roof, with a long shed roof running down one side to a covered walk on timber posts.
-
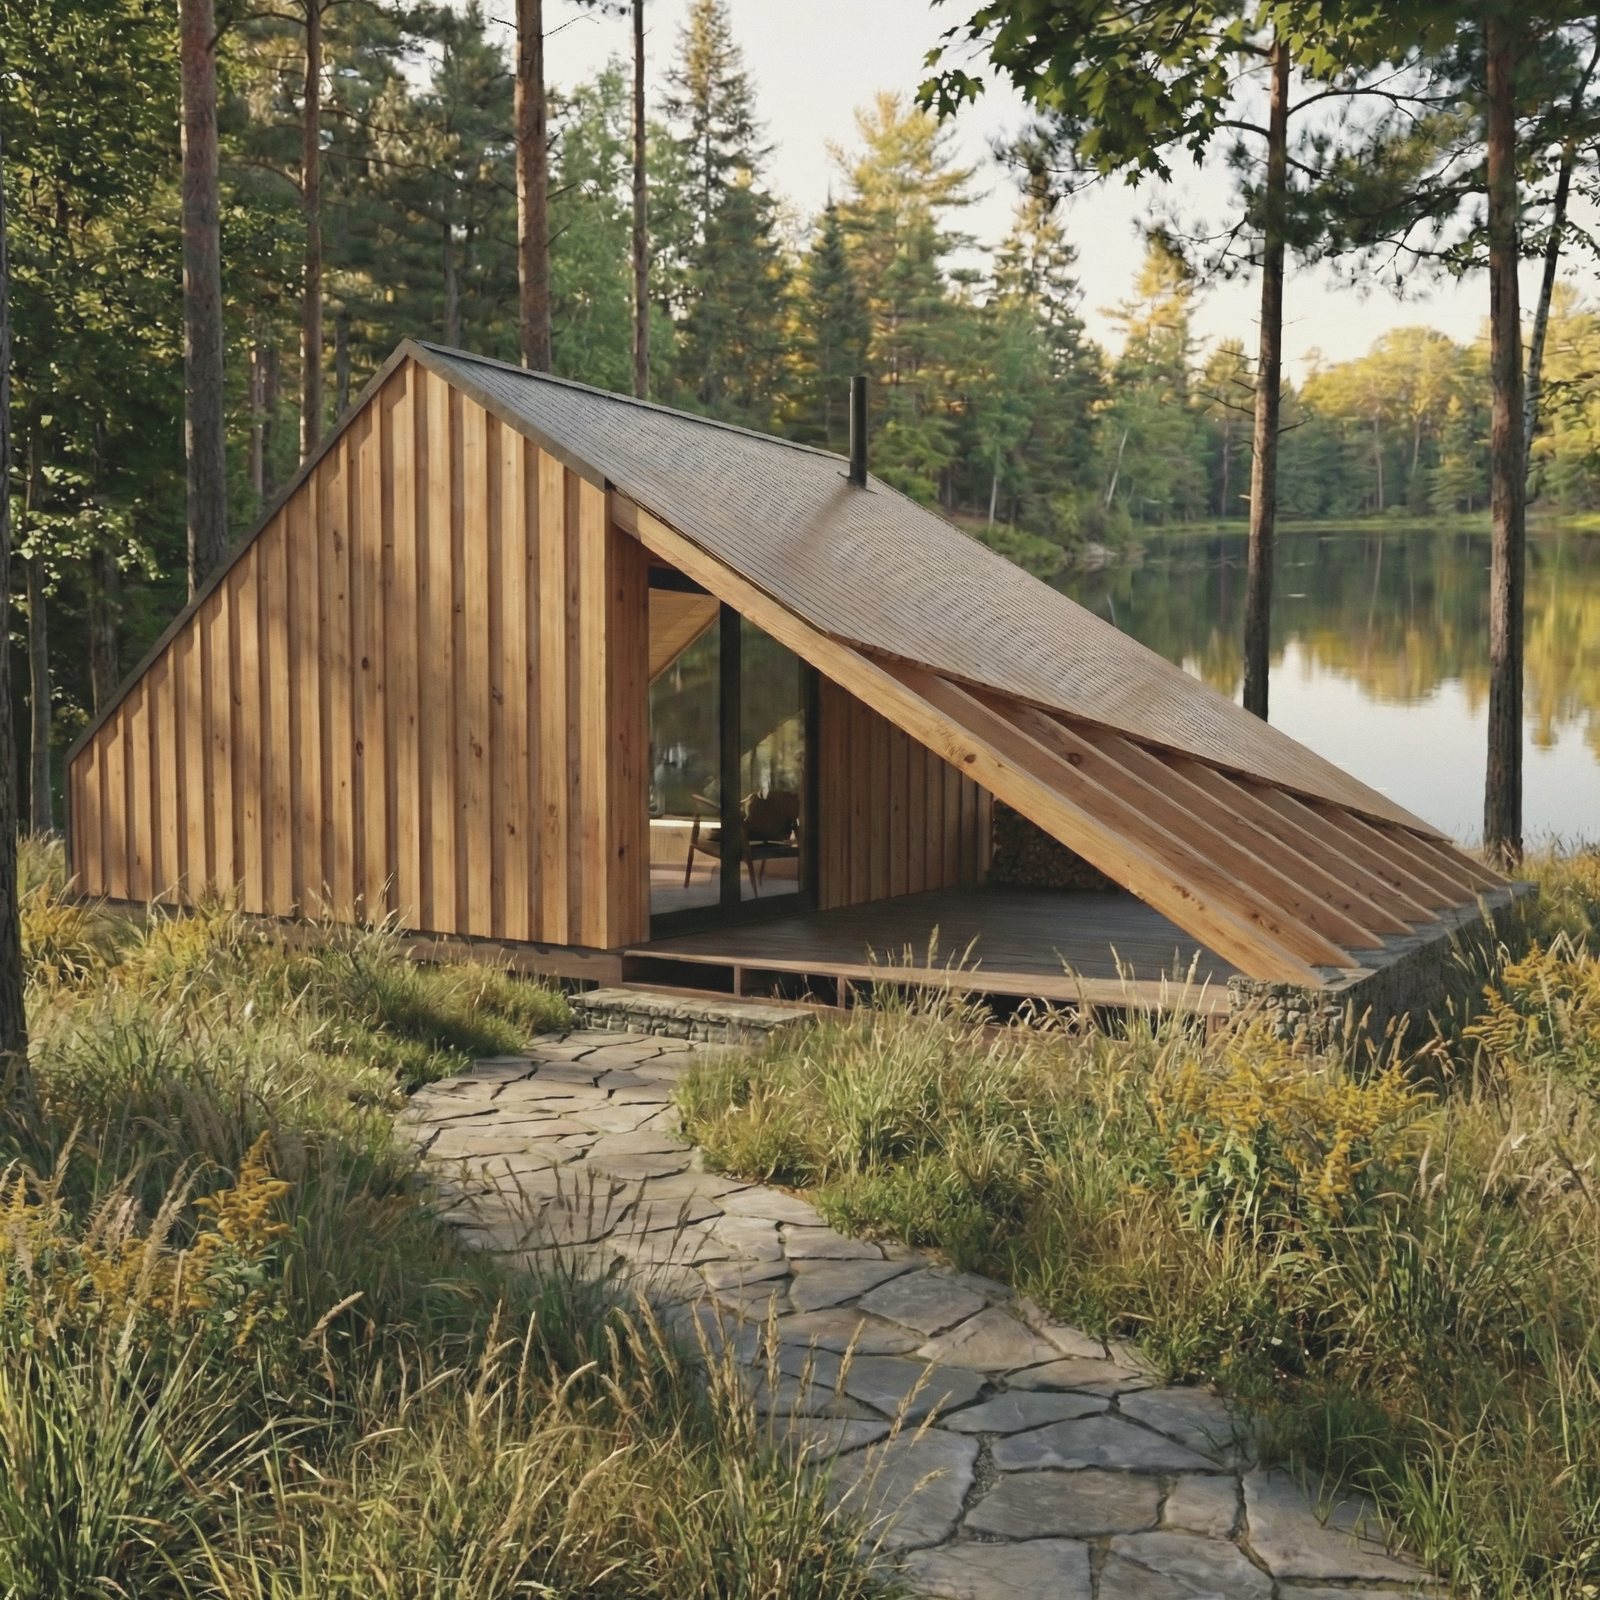
AFRM01
Render320 square feet and a covered deck, drawn off the lean-tos on the Appalachian Trail. A bed, a desk, a wood stove and somewhere to put your books.