HOM01
1,355 sf · 2 + office · 2 full · Design
- Status
- 1,355 sf · 2 + office · 2 full · Design
- Images
- Renders, not photographs
- Size
- 1,355 sf
- Bedrooms
- 2 + office
- Bathrooms
- 2 full
Project narrative
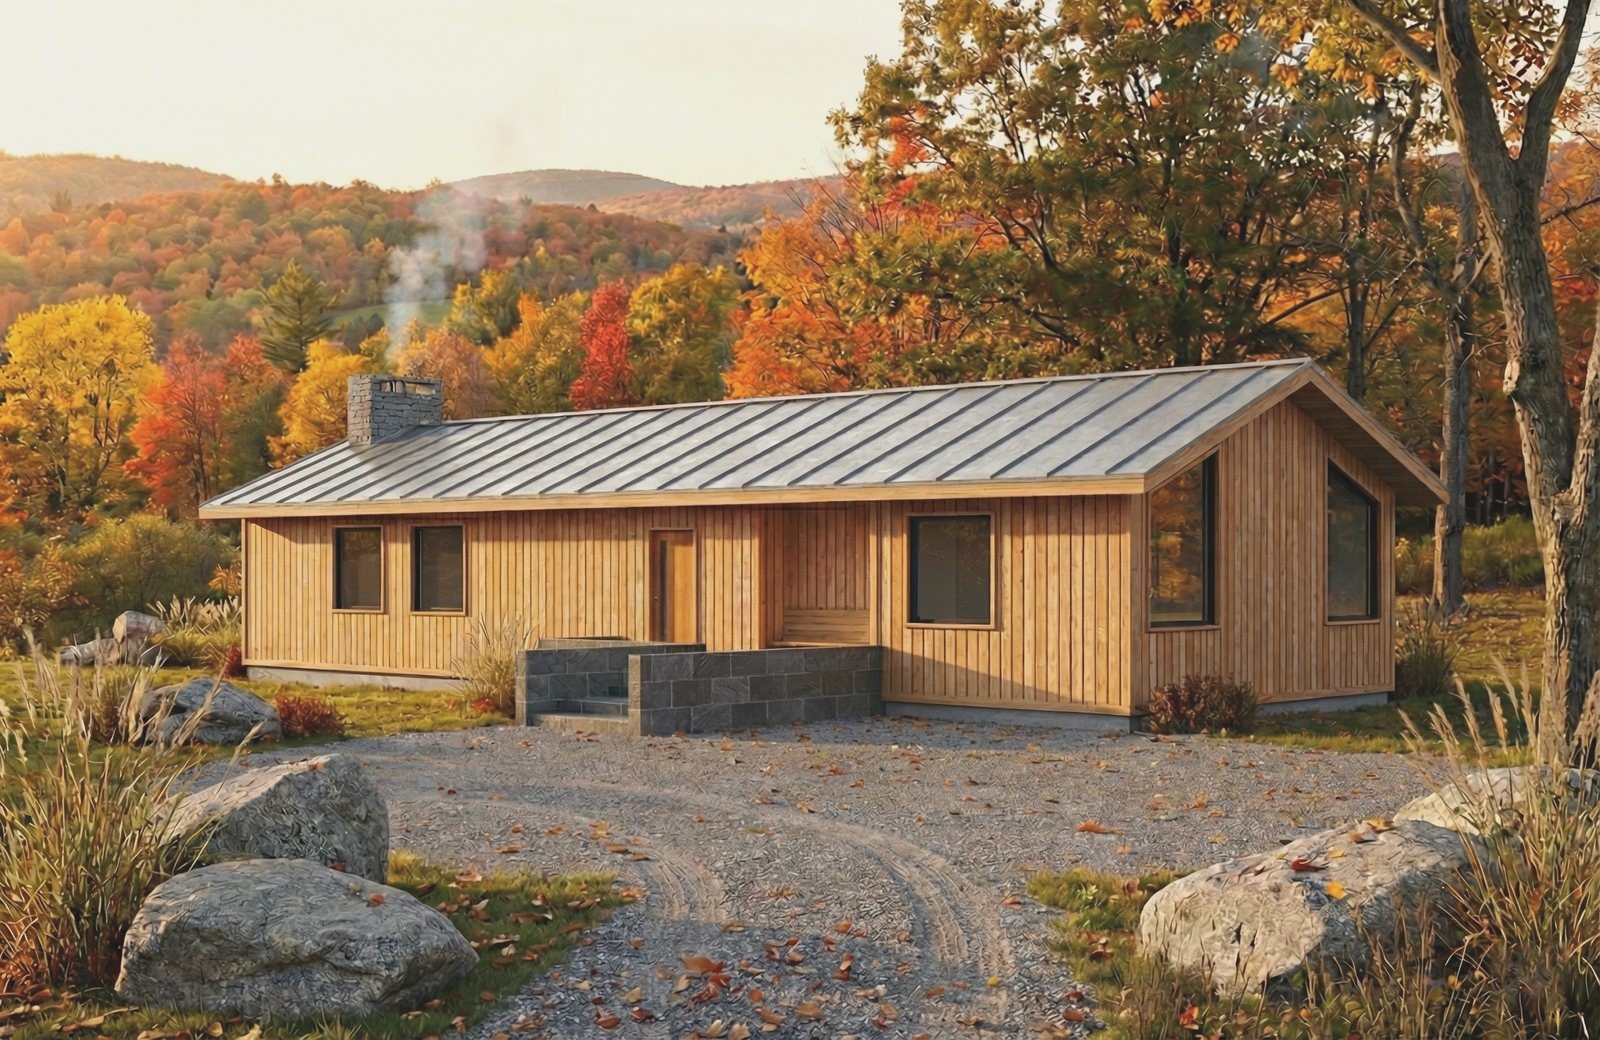
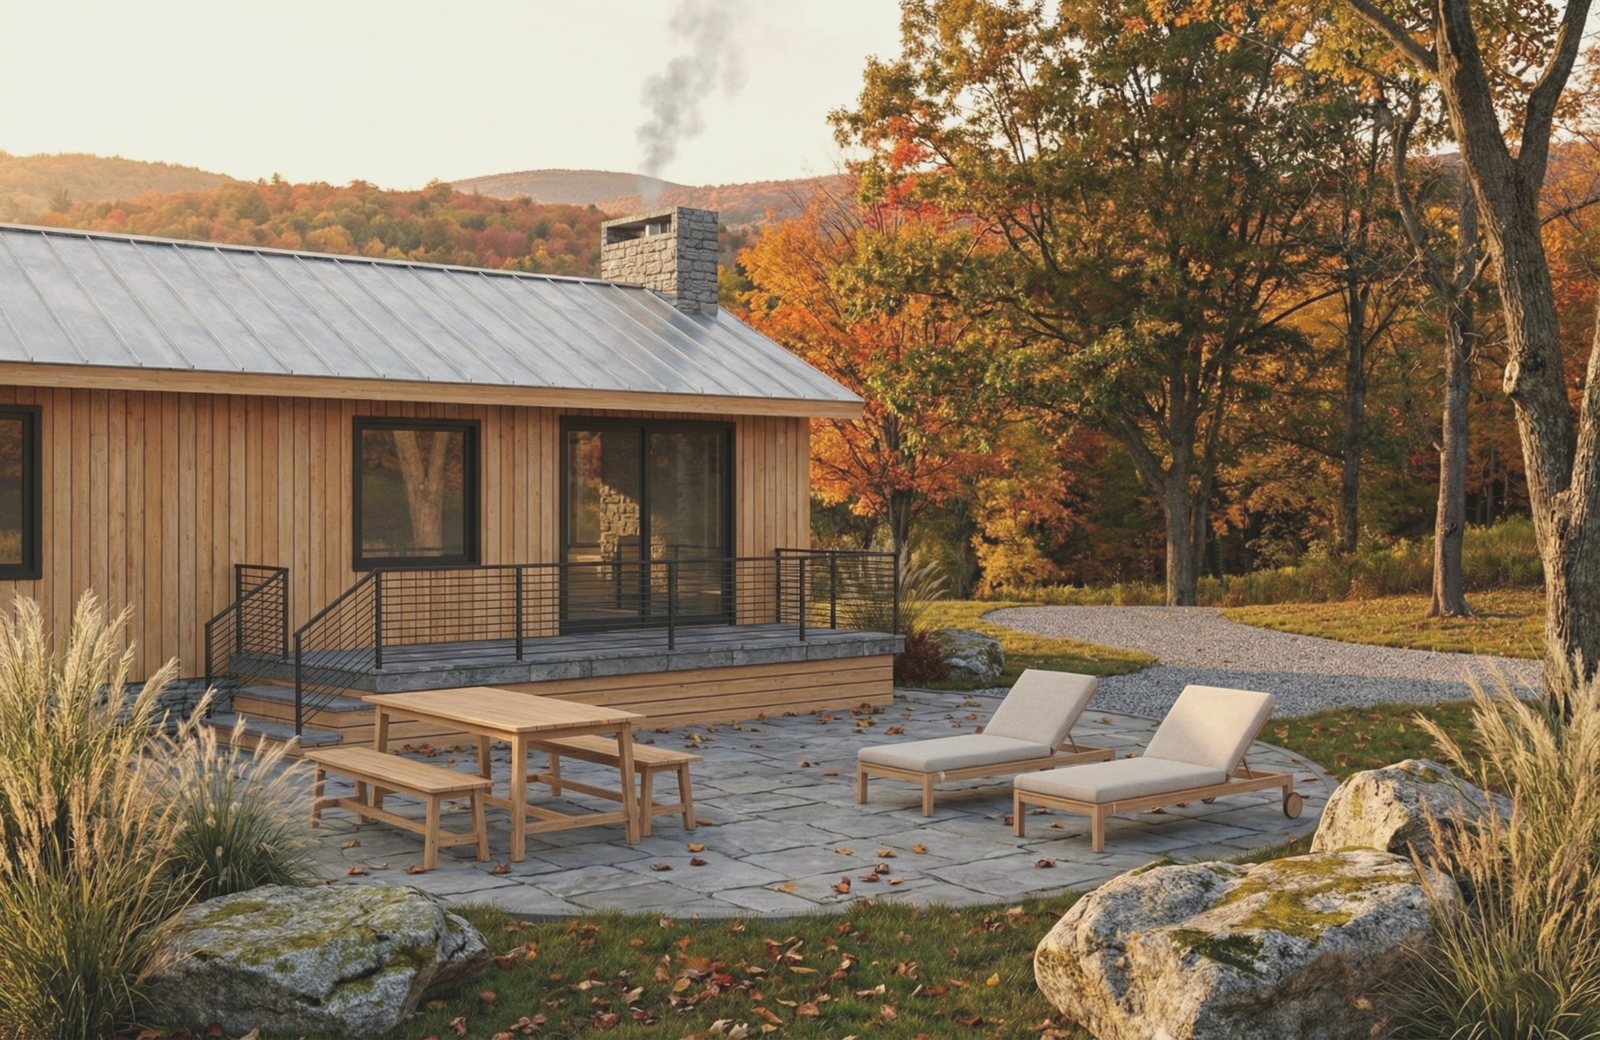
The form is simple and honest - a tight rectangular plan under a steep gabled metal roof, clad in vertical cedar, with a fieldstone chimney rising through the ridge. Big windows and a covered deck push the living space out into the landscape, so the meadow and the hills read as part of the room rather than as a view from it.
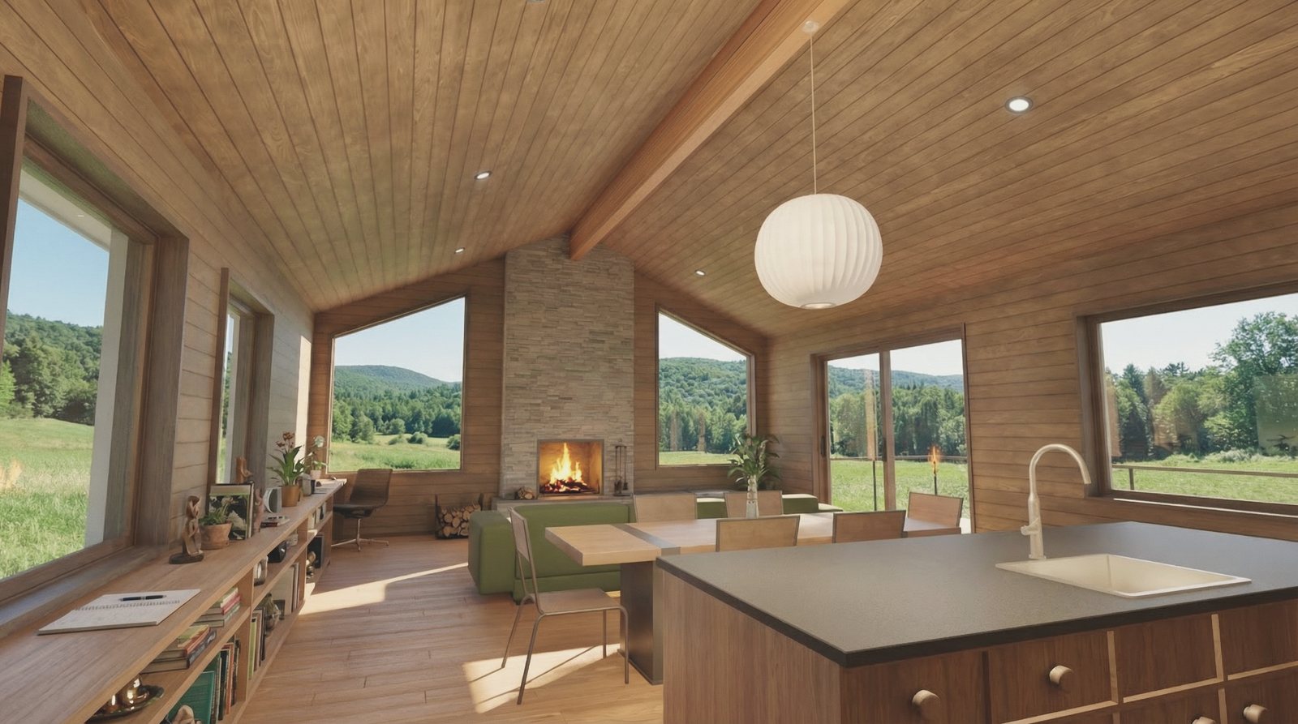
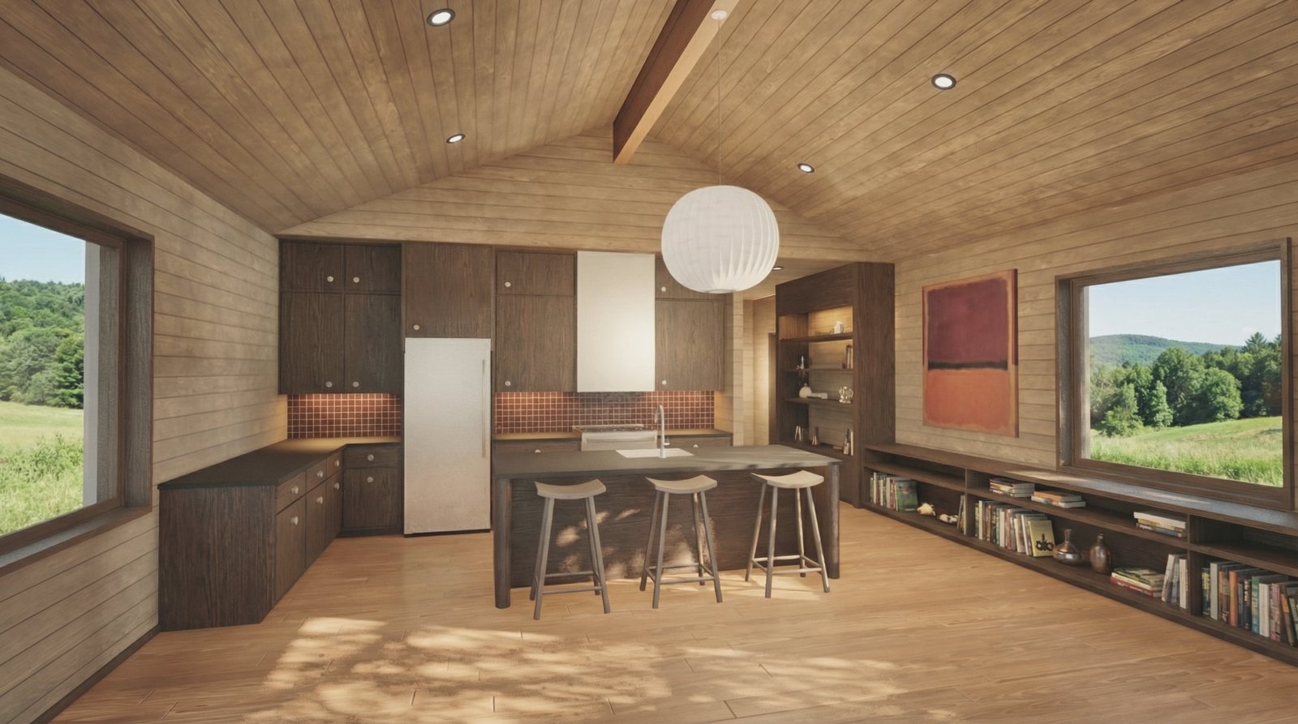
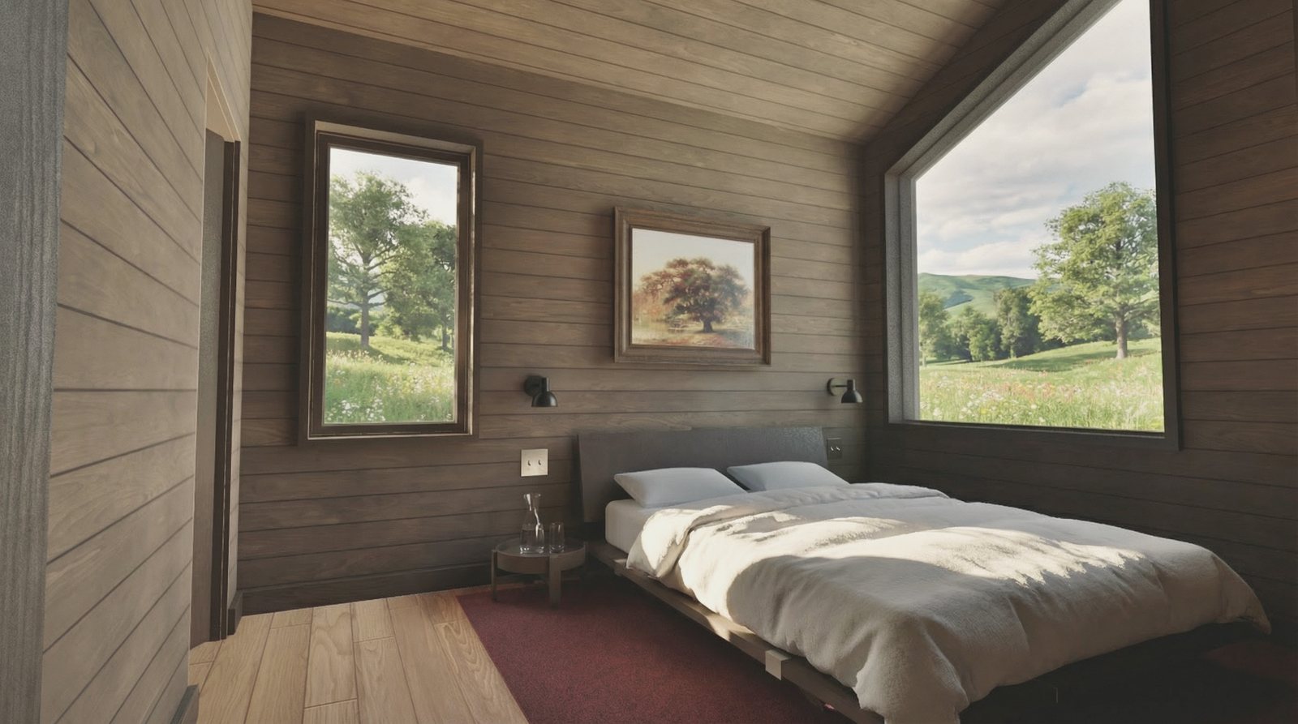
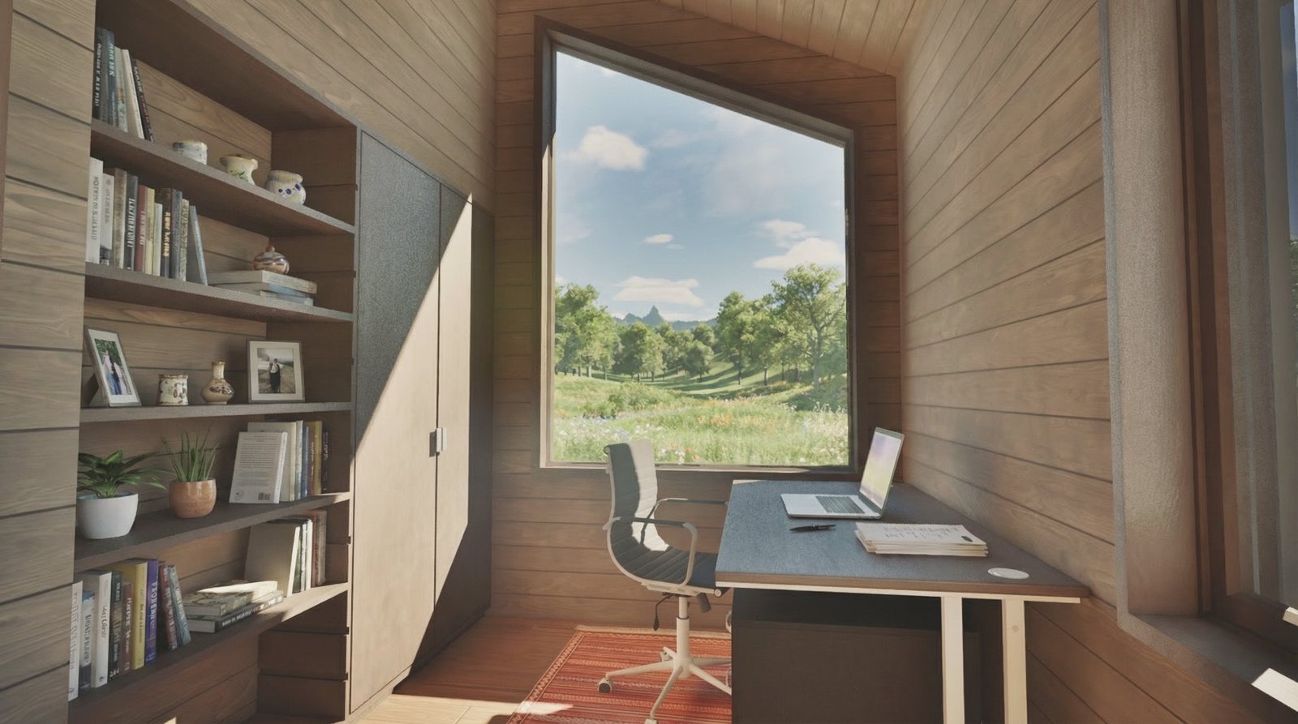
Inside it opens up. Kitchen, dining and living run together under a vaulted wood ceiling, with the stone fireplace as the thing the rest of the room arranges itself around. The materials are plain on purpose: shiplap walls, wide-plank floors, hand-laid tile in the bath. The bedroom wing stays compact so the shared rooms can breathe, and the office sits at the gable end where the light is best.
The images below are renders. Nothing to this design has been built yet, and where it eventually sits will change the orientation, the grading and a good deal of the cost.