Offsite Work
Design and Developments
-
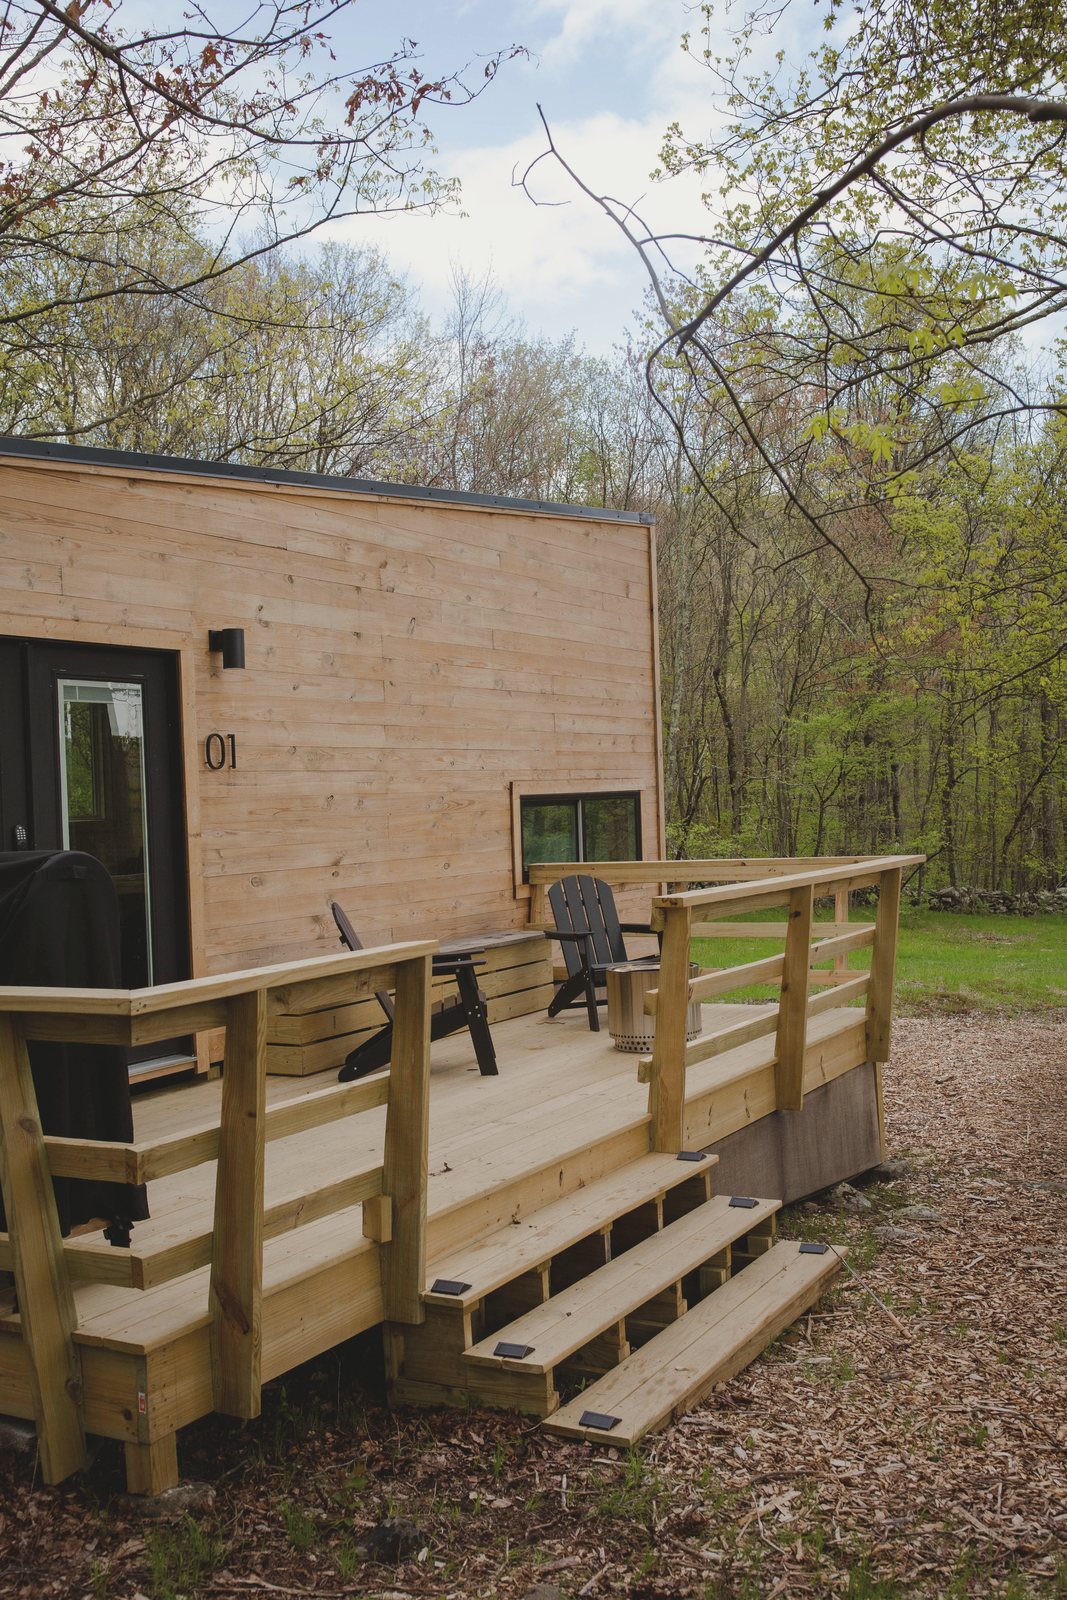
CBN01
Our first development. A 235 sf, fully off-grid cabin designed for creative time in the woods. Located in Wassaic, NY, we currently run it as an artist residency program.
-
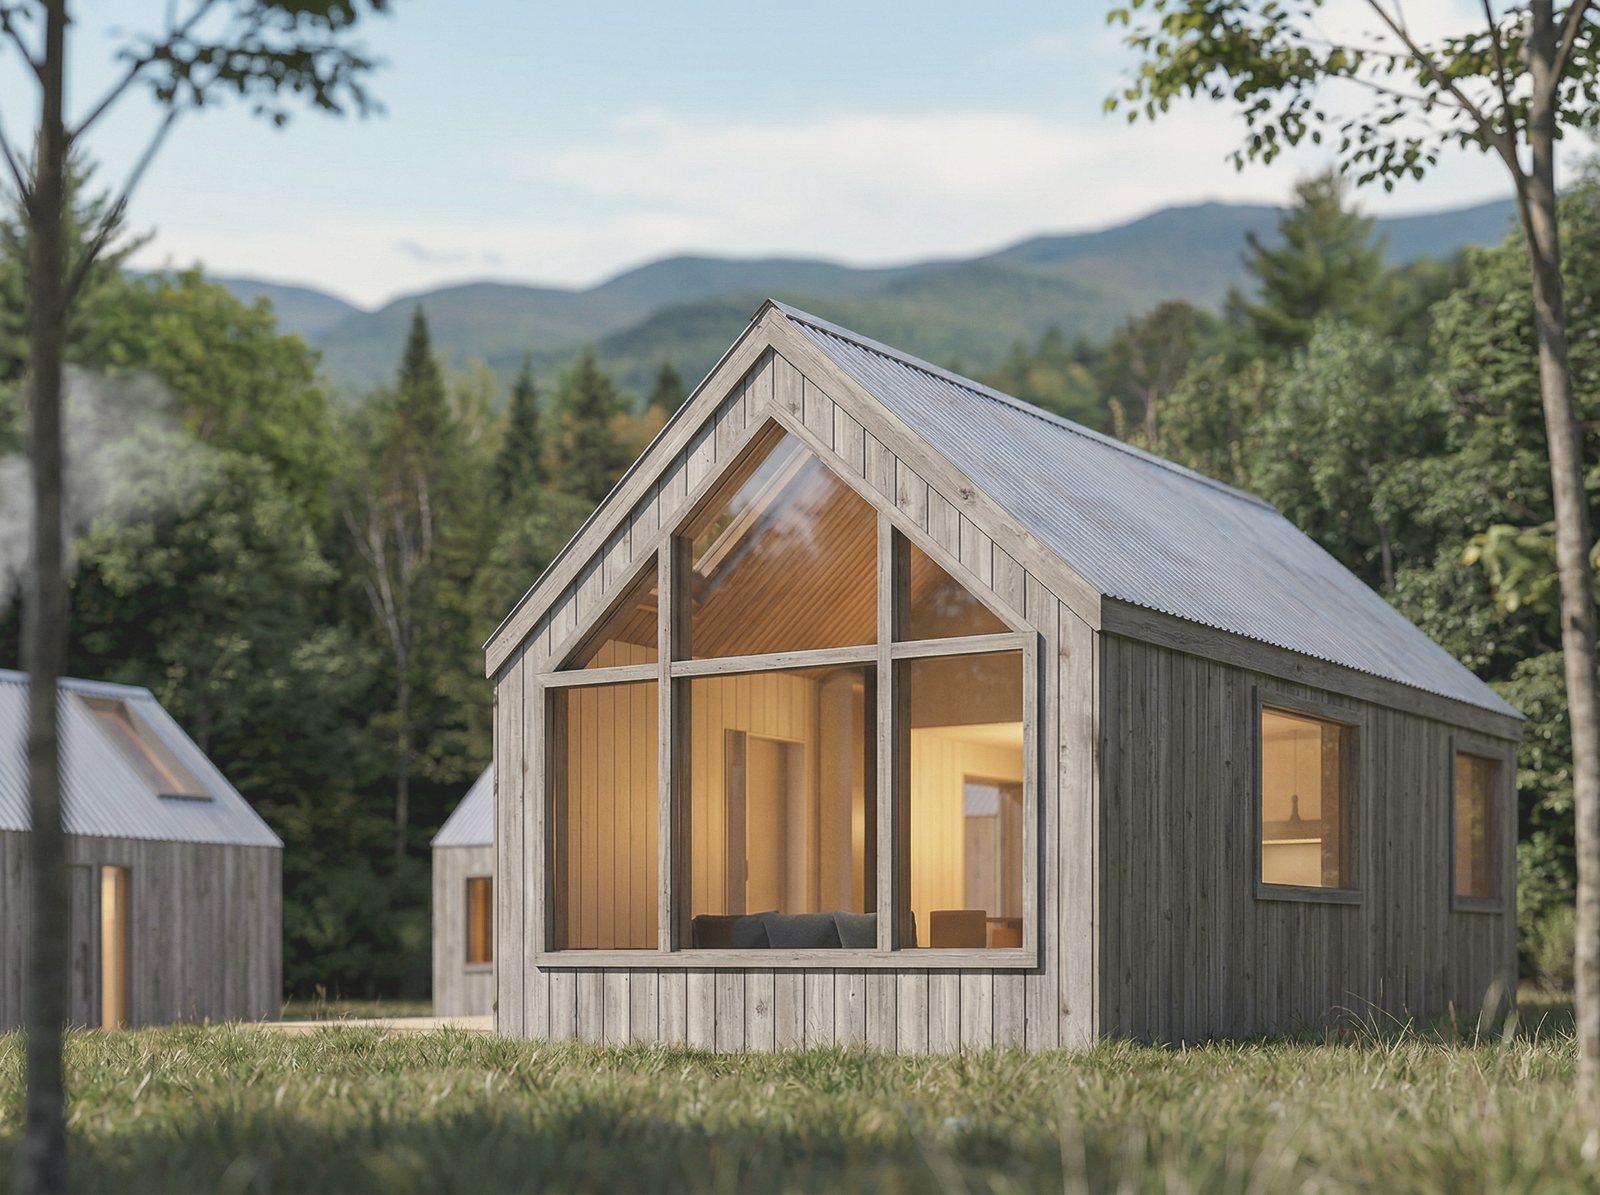
CBN02
The CBN01 idea taken up to 399 square feet, which is the size a park model is allowed to be. A full bath, a kitchenette, a storage loft and a wood stove.
-
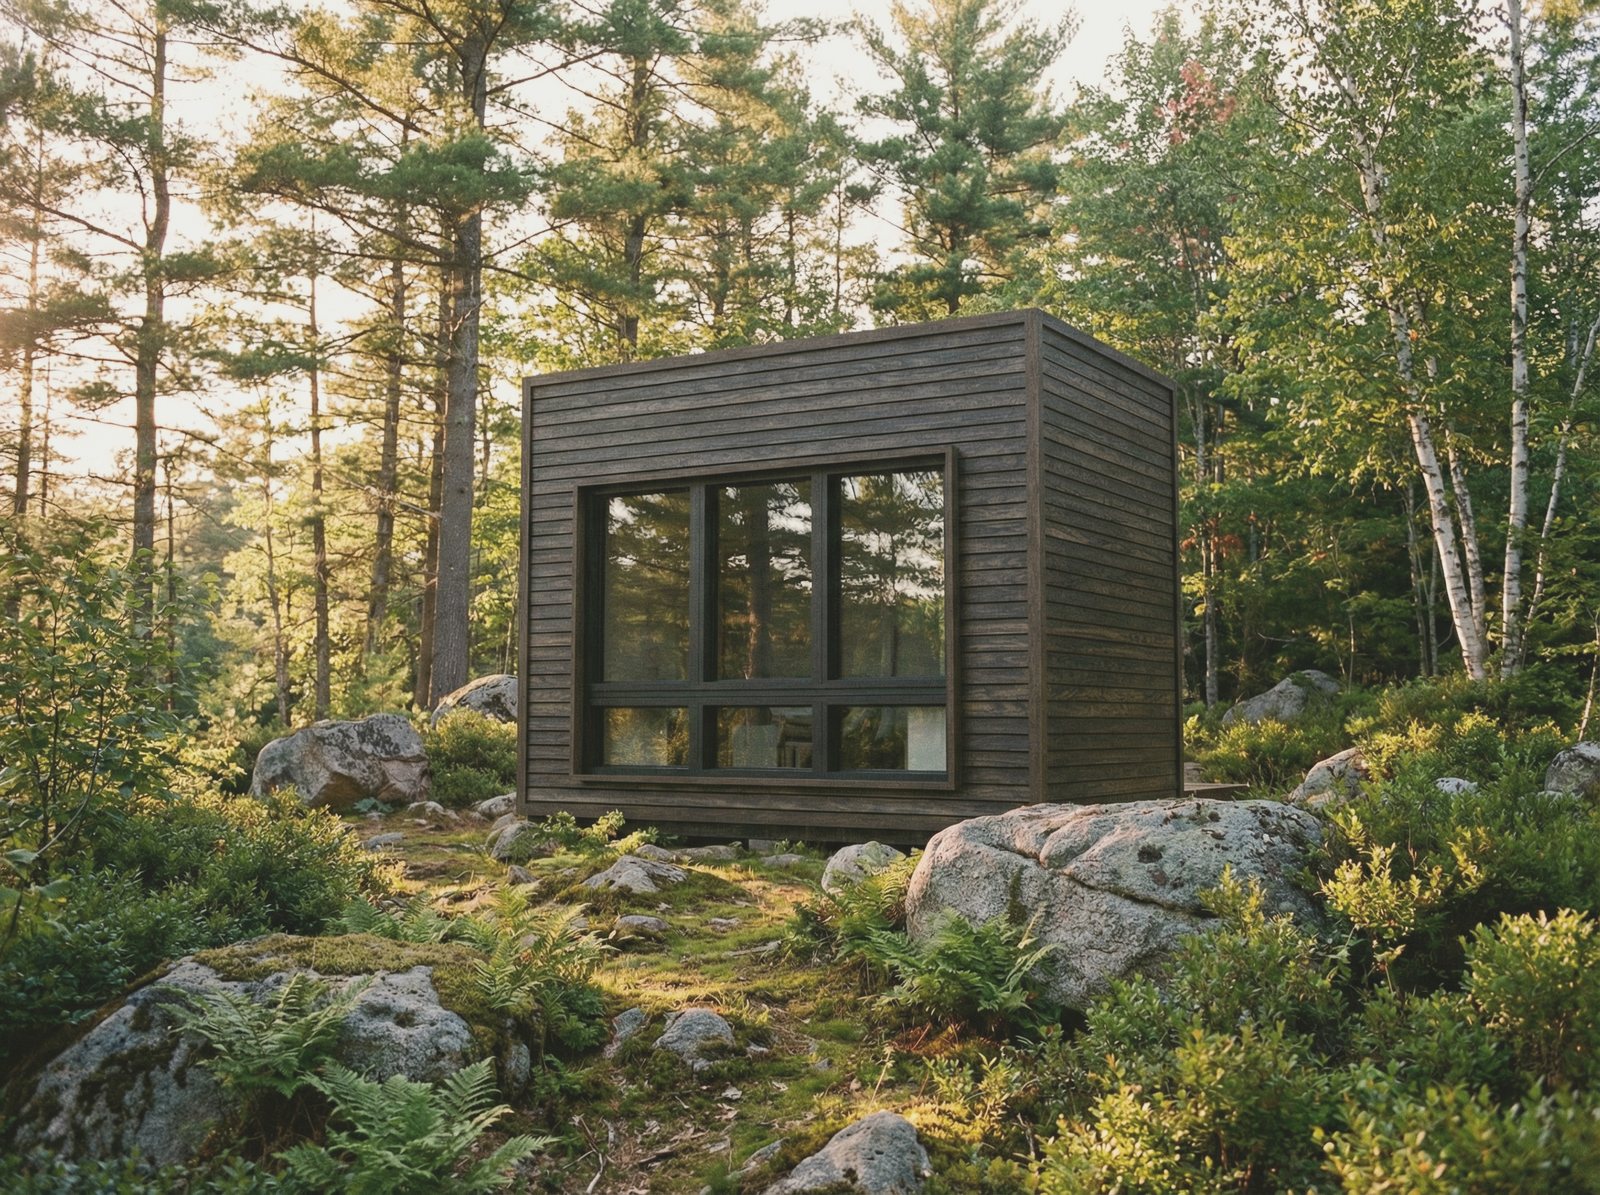
CBN03
A 125-square-foot pod for the end of a garden: an operable window wall, a standing desk built in, bookshelves and a day bed.
-
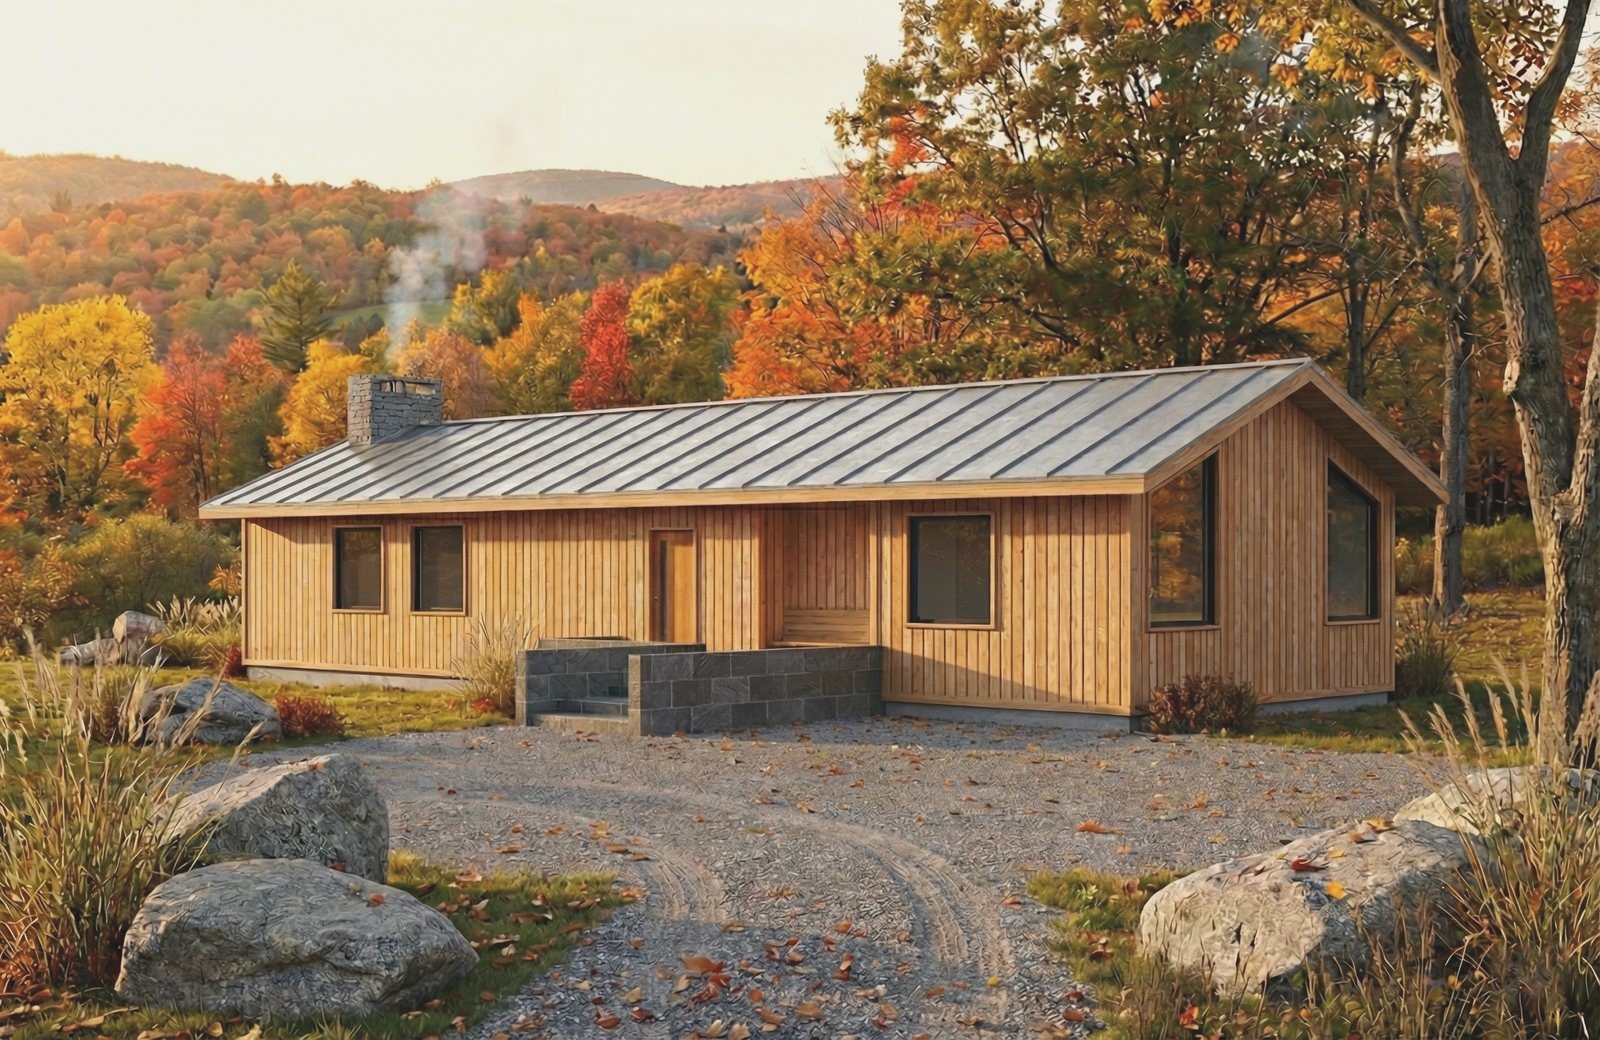
HOM01
A house that takes the Hudson Valley barn seriously: a tight rectangular plan under a steep gabled metal roof, vertical cedar, and a fieldstone chimney through the ridge.
-
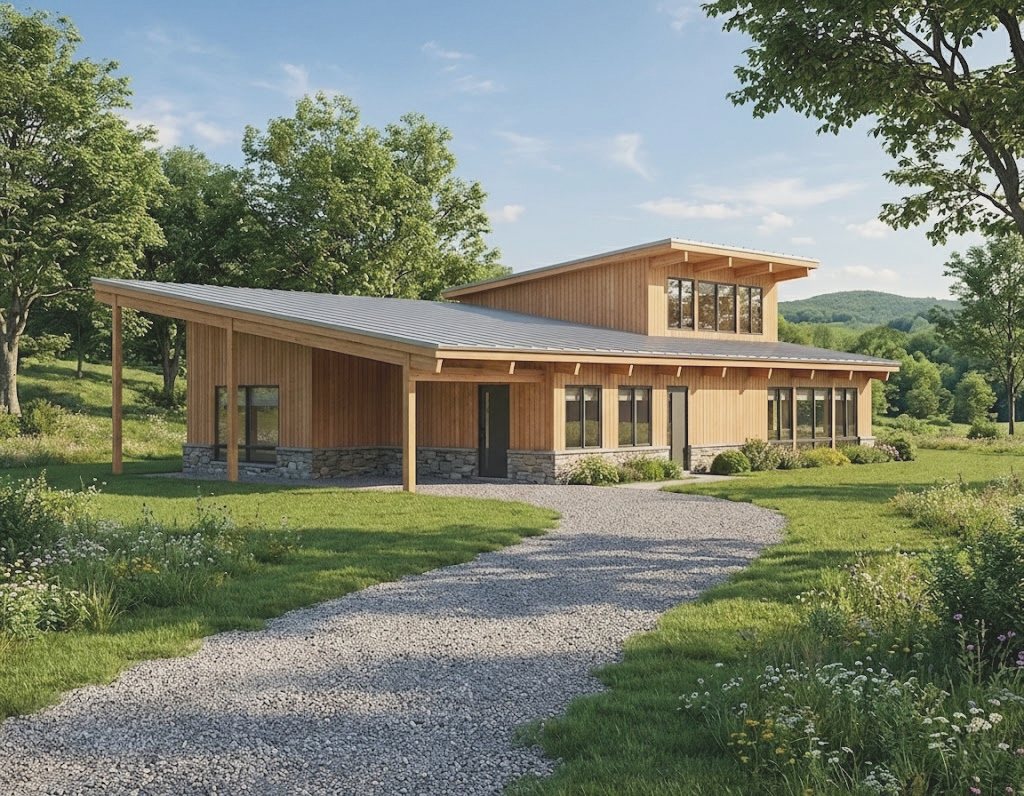
HOM03
Our take on the deck house. A single storey, three bedrooms and two bathrooms, with a double-height living space and an open kitchen. Designed for modern life in nature.
-
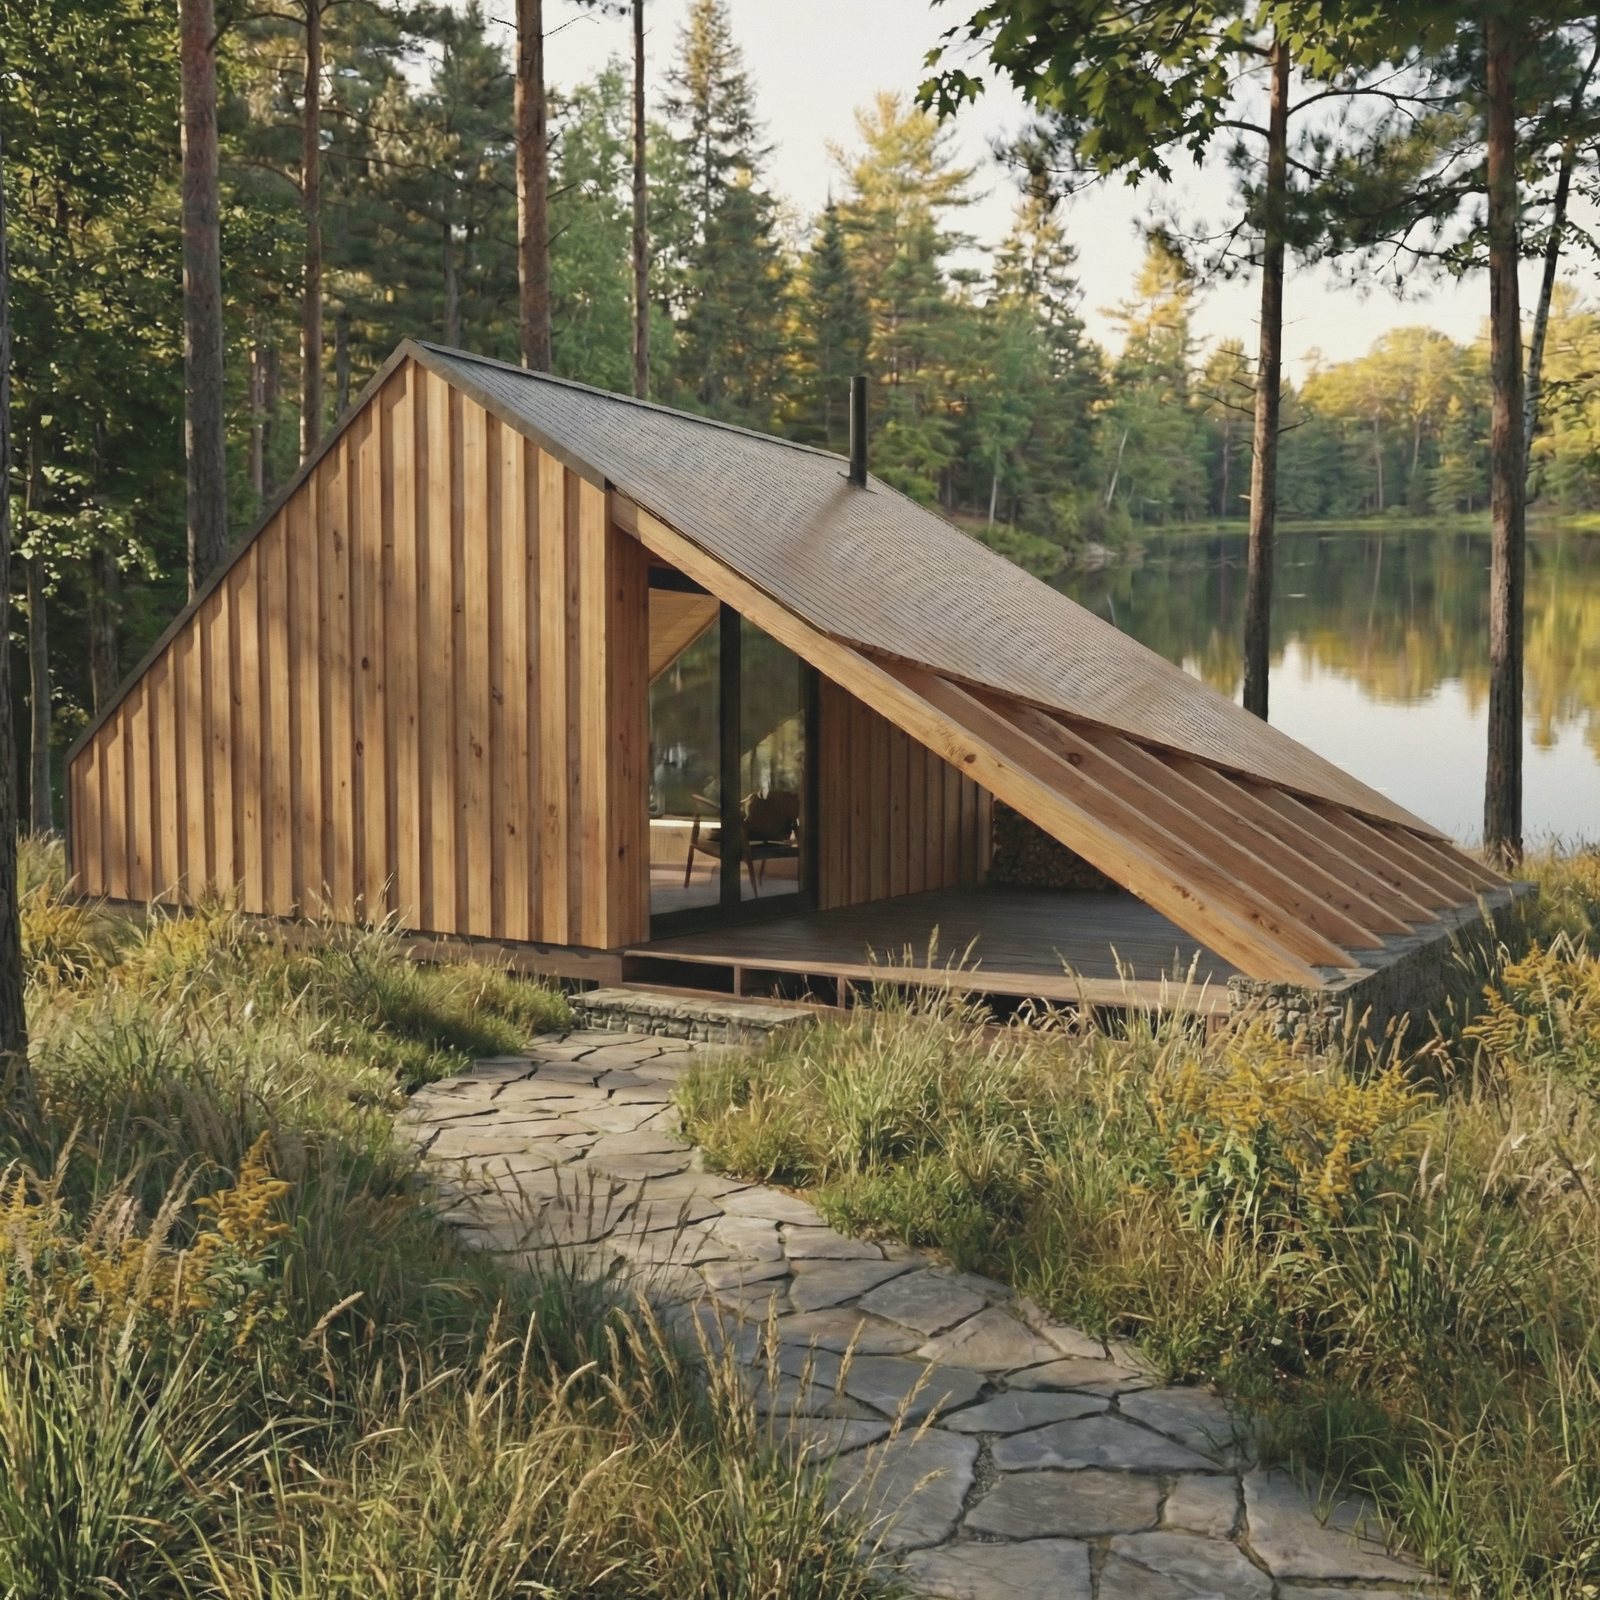
AFRM01
320 square feet and a covered deck, drawn off the lean-tos on the Appalachian Trail. A bed, a desk, a wood stove and somewhere to put your books.