CBN02
Concept
- Status
- Concept
- Location
- —
- Role
- Designer
- Size
- 399 sf
- Bedrooms
- —
- Bathrooms
- Full
- Sleeps
- —
Project narrative
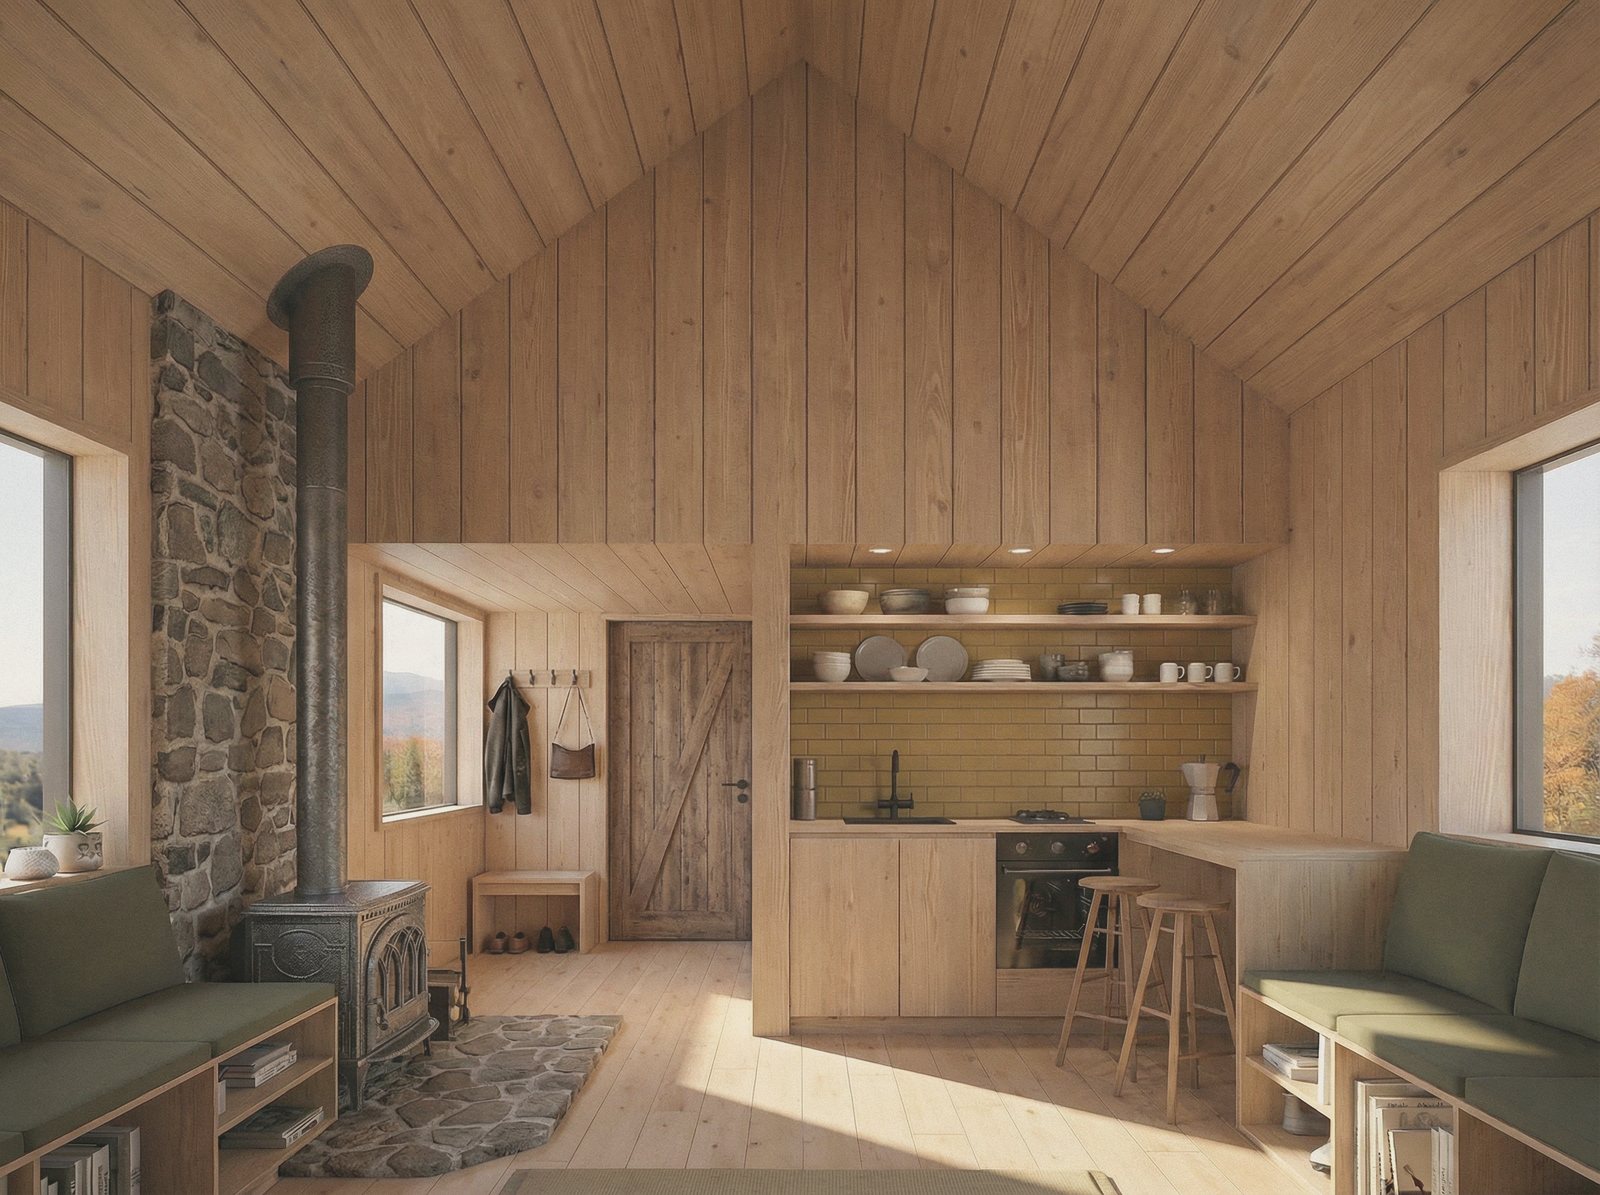
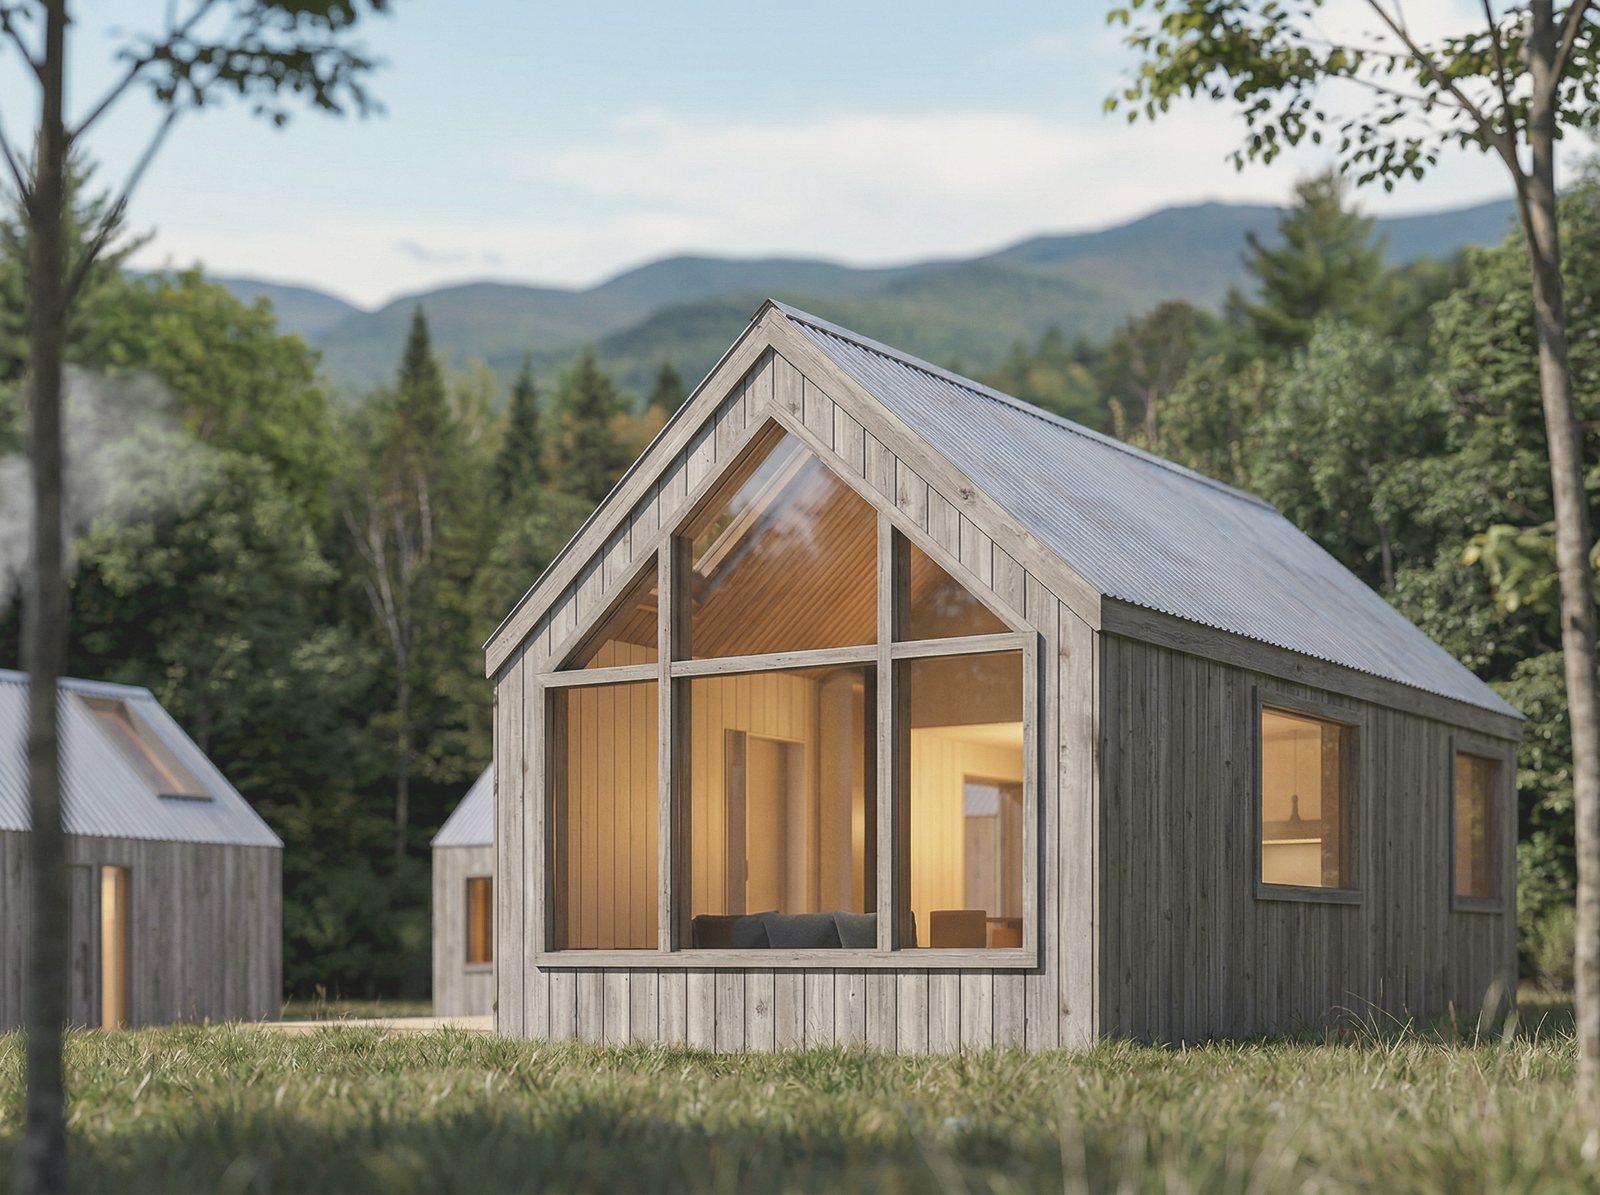
CBN02 is the same argument as CBN01 made larger: a compact plan worked out to the inch, sized this time to meet park model cabin requirements at 399 square feet. That extra room is what makes it work for longer stays or for more than two people, and it is the version that suits a rental on a property you already own.
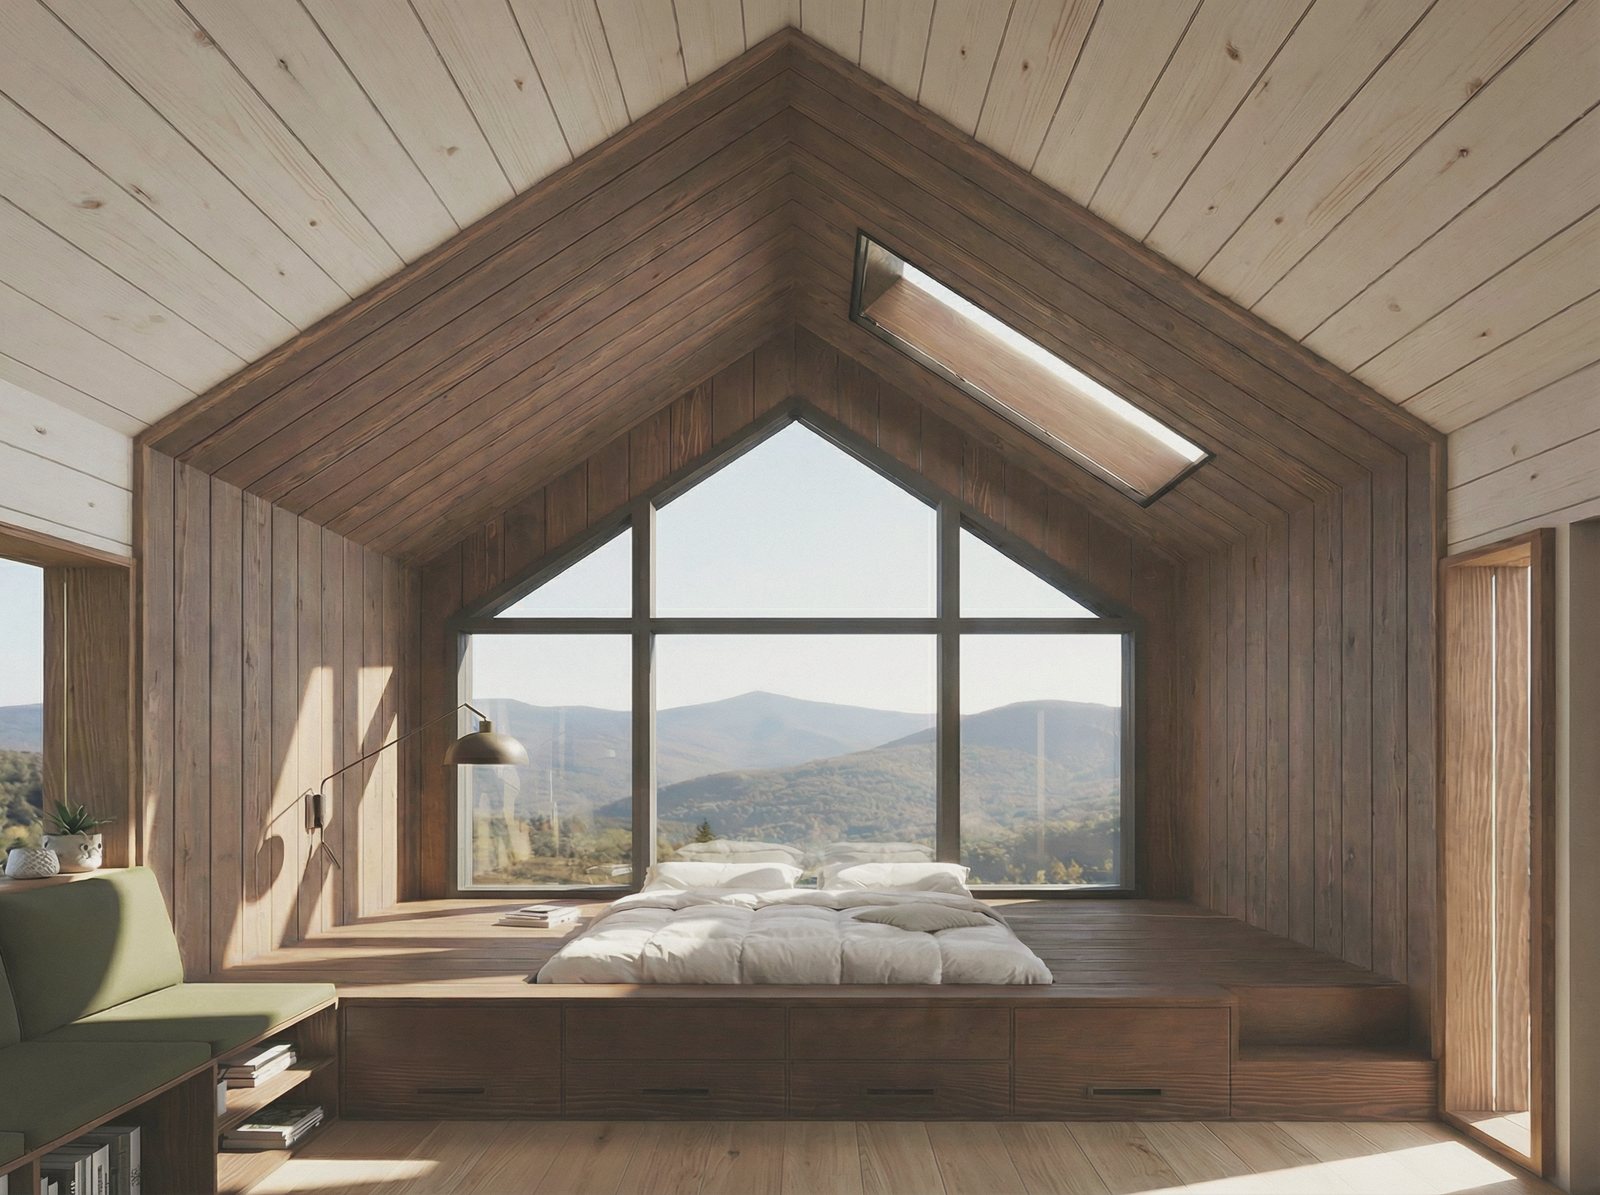
It holds a full bath, a kitchenette, an integrated seating and bed area, a storage loft and a wood-burning stove, with a skylight over the sleeping platform. It can be built custom or prefabricated, and it can be modified to run entirely off-grid.