HOM03
Concept
- Status
- Concept
- Location
- —
- Role
- Designer
- Size
- —
- Bedrooms
- 3
- Bathrooms
- 2
- Sleeps
- —
Project narrative
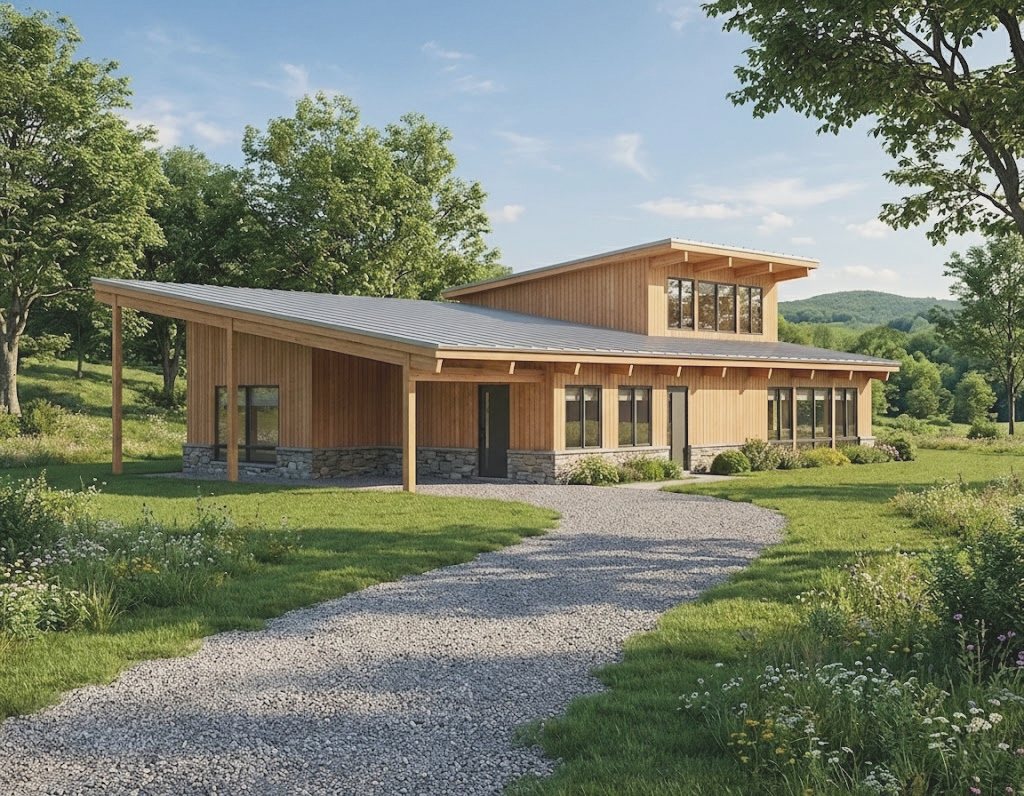
Our take on the deck house: a single storey that lives a good deal larger than its footprint. The centre of the roof lifts into a clerestory over a double-height living space, so the daylight arrives from above the middle of the plan rather than only from its edges. A long shed roof runs down the other side to a covered walk carried on timber posts, and the whole thing sits on a stone base.
Three bedrooms and two bathrooms around an open kitchen, drawn for the way people live in a house in the landscape rather than for a plan diagram.